
Property photo 1
Property photo 2
Property photo 3
Property photo 4
Property photo 5
Courtesy of RE/MAX Local, Fallon Knies, cell: 502-794-0920
2 Beds
2 Baths
3,312 sqft

$394,500

1686 W 47th Street, Jasper IN, 47546

Built in1976
Property size3,312 sqft
Property typeResidential

Overview

Active

Updated 24h ago

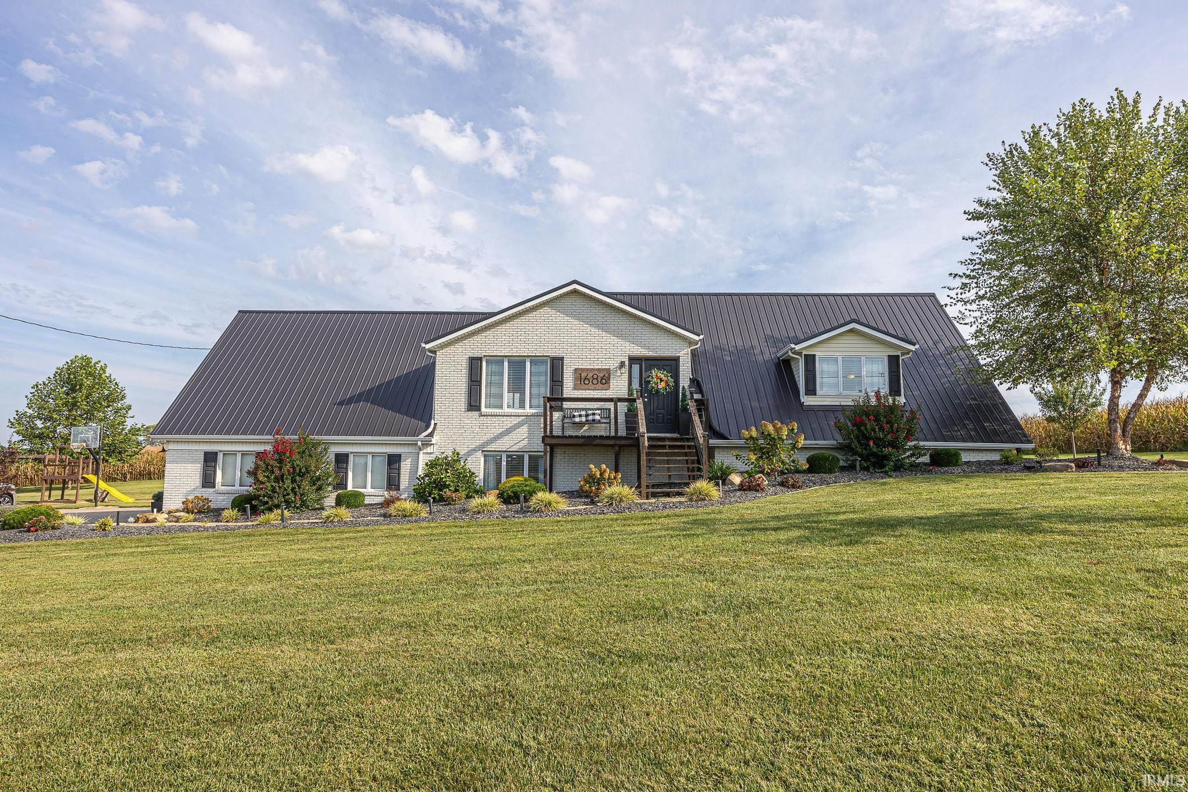
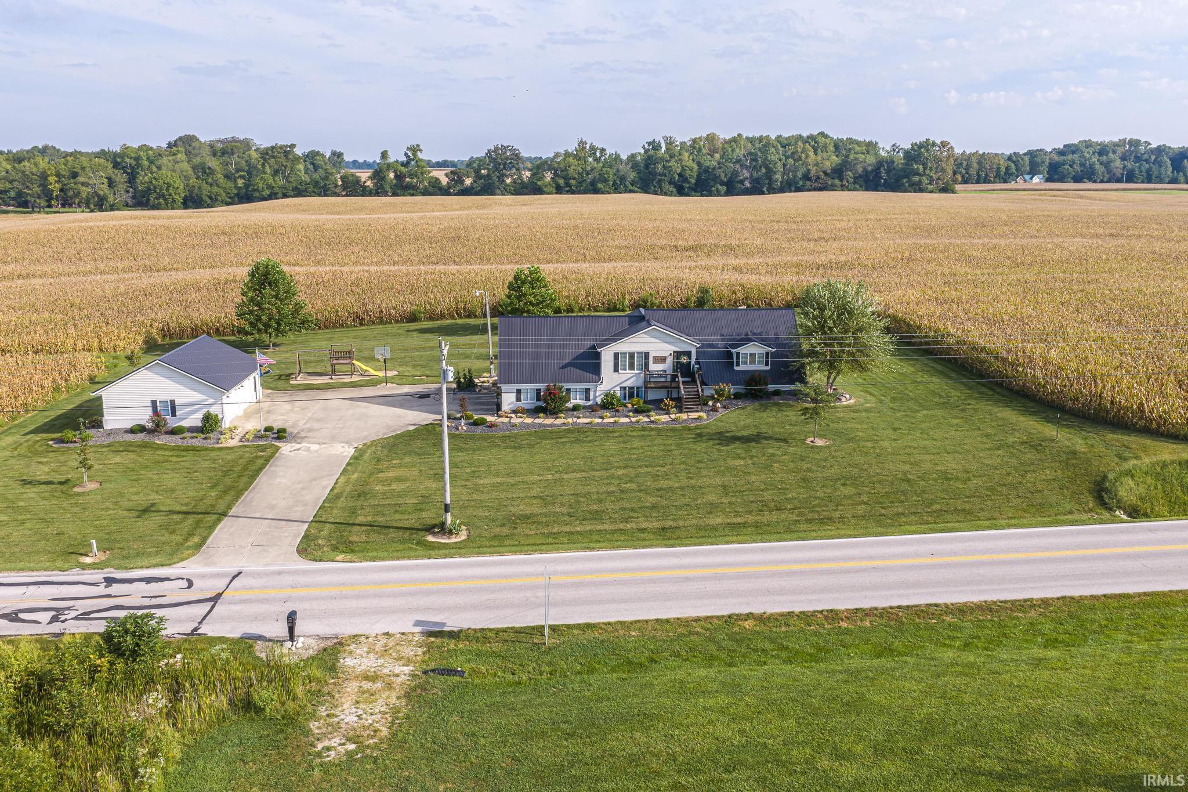
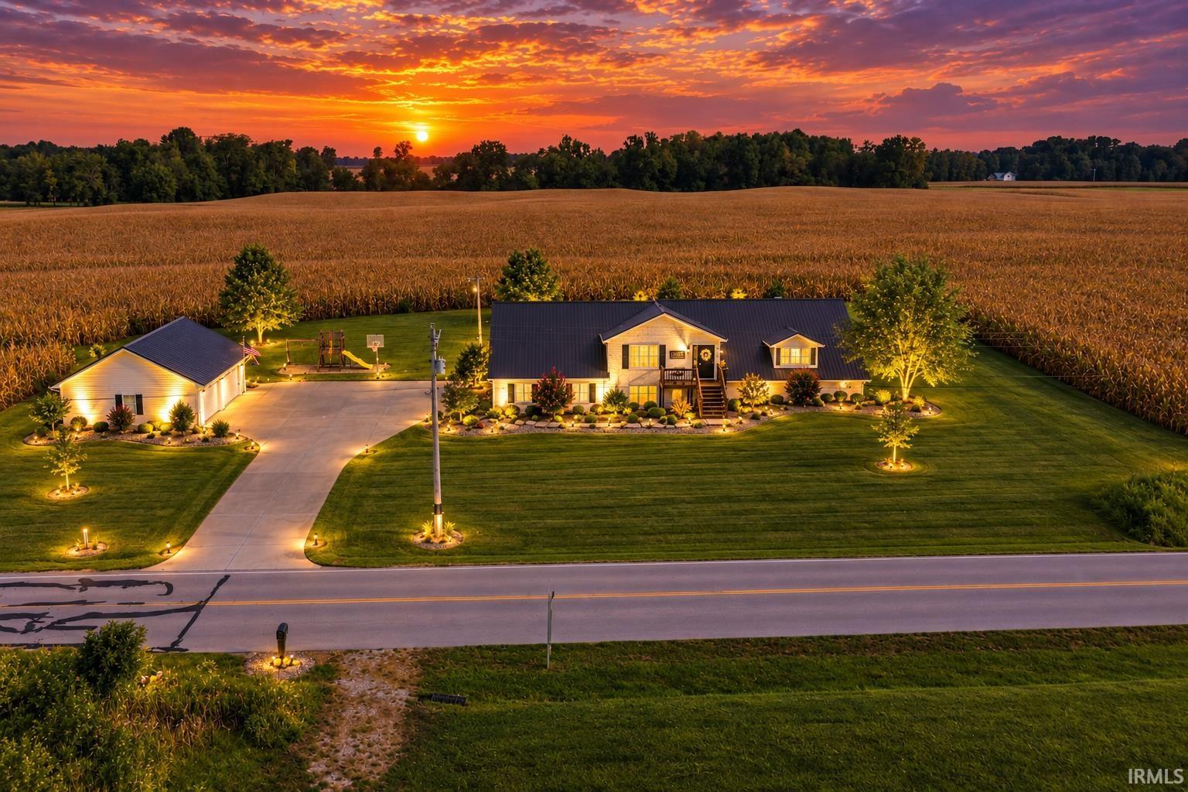
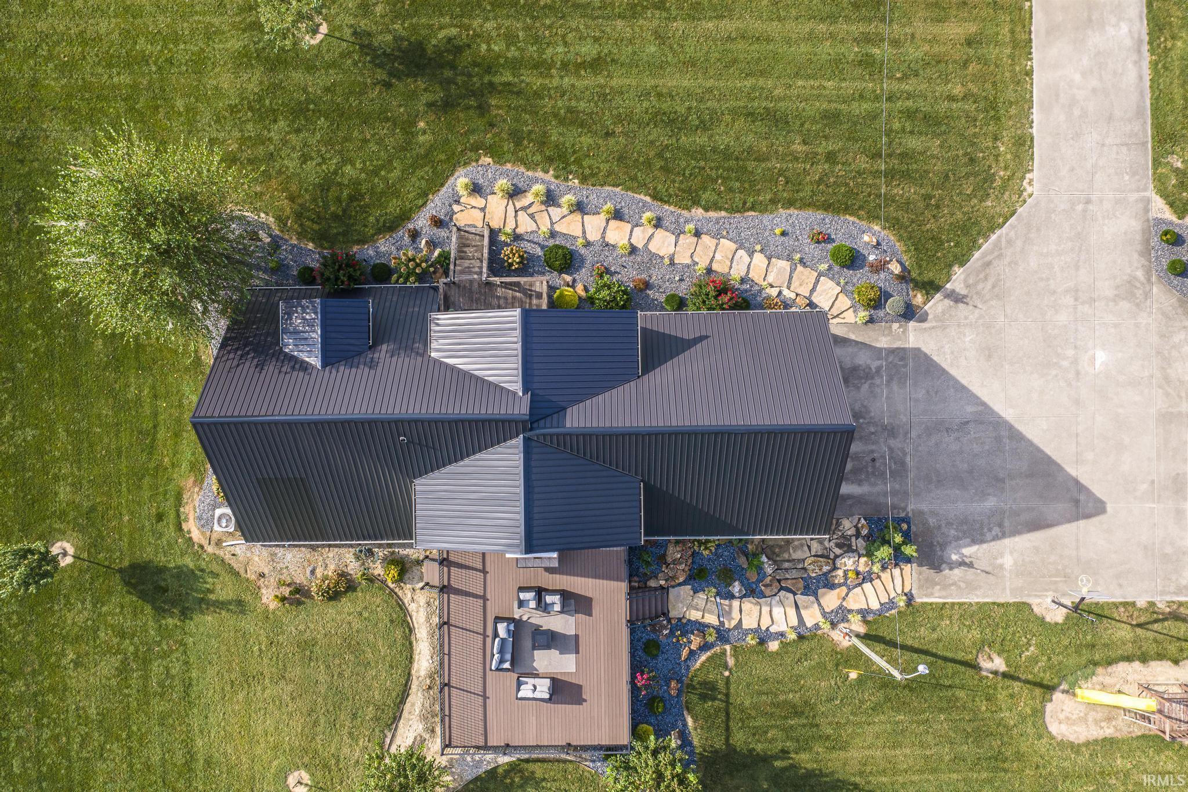
Situated on a spacious lot, this expansive 3,312 square foot home offers a combination of practical updates, flexible living space, and abundant storage. The home features two bedrooms and one full bathroom on the main living level, plus two additional rooms and another full bathroom on the lower level, providing plenty of potential for guests, hobbies, or recreation. The main level welcomes you through the front door to a spacious foyer. Moving inside, you will find a large living room featuring a vaulted ceiling, exposed wood beams, and a fireplace, creating a warm and inviting gathering space. Two generously sized bedrooms sit on either side of the living room, both featuring his and hers closets. Also located on this level, you will find the remodeled bathroom and a spacious walk-in closet, that could serve as a home office! The lower level continues the living area with an additional living room that flows from the attached two car garage into the dining room and kitchen. The large laundry room doubles as valuable storage space, while two additional rooms and a full bathroom provide even more flexibility! Meticulous homeownership is evident in thoughtful upgrades, including an updated kitchen which has refinished cabinets, a new sink, refrigerator, and oven. Along with the freshly painted interior, the home features a new furnace, a metal roof on both the home and detached garage, and new flooring! Outside, you will find freshly painted exterior brick complimenting the new landscaping, which is illuminated by custom landscape lighting. The composite deck with aluminum railing overlooks the property and completes the home’s exterior charm. The detached two car garage offers even more storage and space for your next project. With over an acre, expansive living space, flexible rooms, and an extensive list of updates, this property offers space and versatility.

$2,625/mo

Est. mortgage payment based on a $394,500 home price.

All estimates are provided by Luxury Presence for informational purposes only. Actual amounts may vary.

Additional information

MLS® ID
202637255

Interior Features

Bedrooms
2
Bathrooms
2
Fireplace
Yes
Cooling
Yes
Heating
Yes
Basement
Yes

Exterior Features

Lot Size
1.02 Acres

Other Property Details

Taxes
$1,497
Tax Frequency
Annually
Garage
Yes
MLS provider logo

Listings courtesy of Indiana Regional MLS as distributed by MLS GRID 

All information deemed reliable but not guaranteed and should be independently verified. All properties are subject to prior sale, change or withdrawal. Neither listing broker(s) nor Alex Root shall be responsible for any typographical errors, misinformation, misprints and shall be held totally harmless. Properties displayed may be listed or sold by various participants in the MLS. 

Based on information submitted to the MLS GRID as of 10/17/2026. All data is obtained from various sources and may not have been verified by broker or MLS GRID. Supplied Open House Information is subject to change without notice. All information should be independently reviewed and verified for accuracy. Properties may or may not be listed by the office/agent presenting the information.

IDX information is provided exclusively for consumers’ personal noncommercial use, that it may not be used for any purpose other than to identify prospective properties consumers may be interested in purchasing, that the data is deemed reliable but is not guaranteed by MLS GRID, and that the use of the MLS GRID data may be subject to an end user license agreement prescribed by IRMLS as amended from time to time. 

©2026 Indiana Regional MLS. All rights reserved.

Data last updated 4:29 AM UTC, 10/17/2026

DMCA Notice


Powered by Luxury Presence
