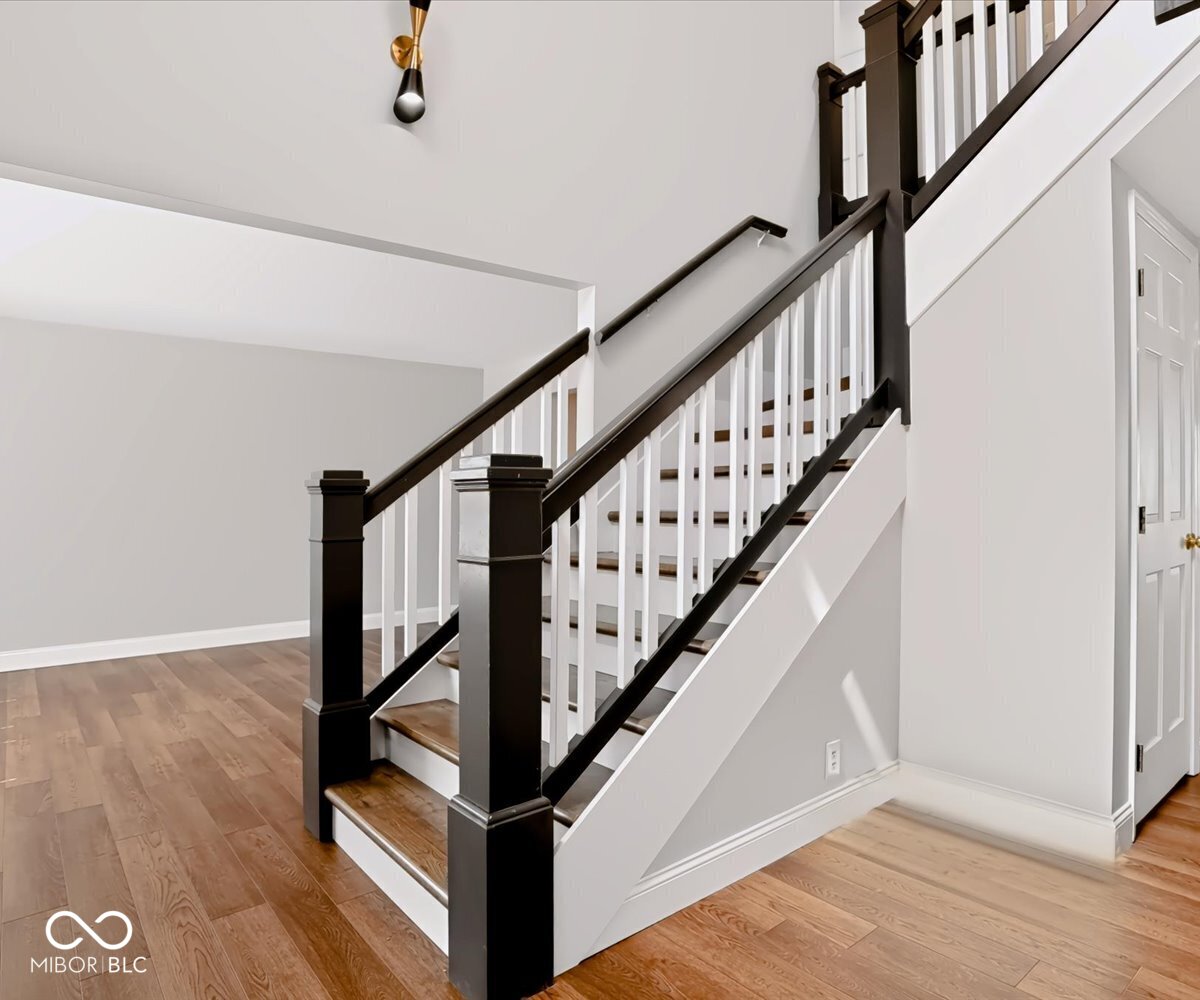
Property photo 1
Property photo 2
Property photo 3
Property photo 4
Property photo 5
4 Beds
4 Baths
3,854 sqft

$674,900

2601 S Trotters Run, Bloomington IN, 47401

Price per sqft$175.12
Built in1989
Property size3,854 sqft
Property typeResidential
Courtesy of Realty Professionals, Ron Plecher Listing Contact:

Overview

Pending

Listed Sep 17, 2026

Updated 11 days ago

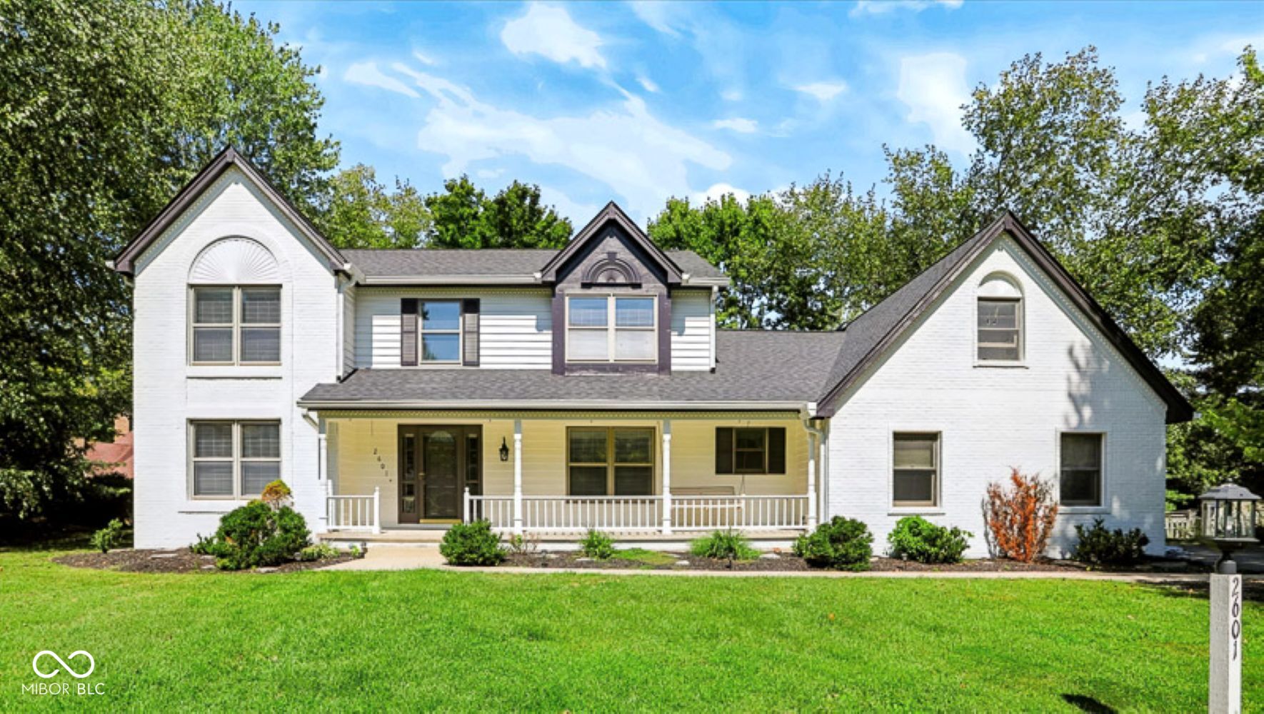
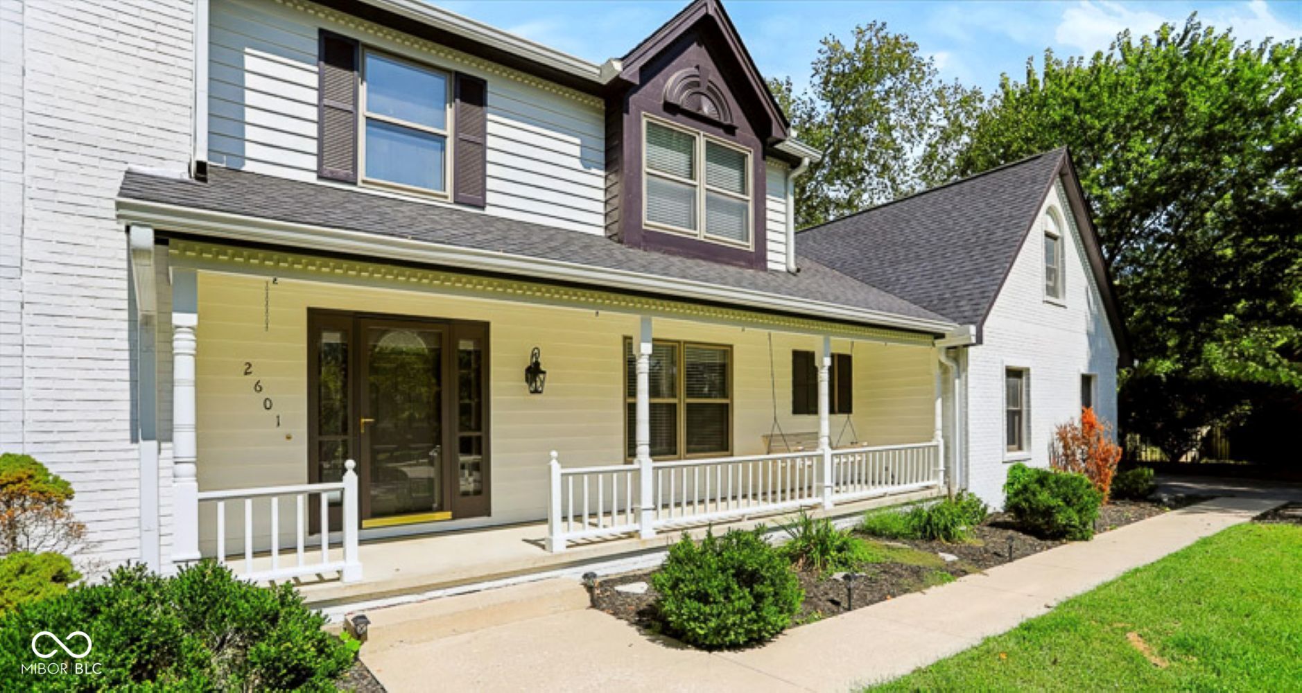
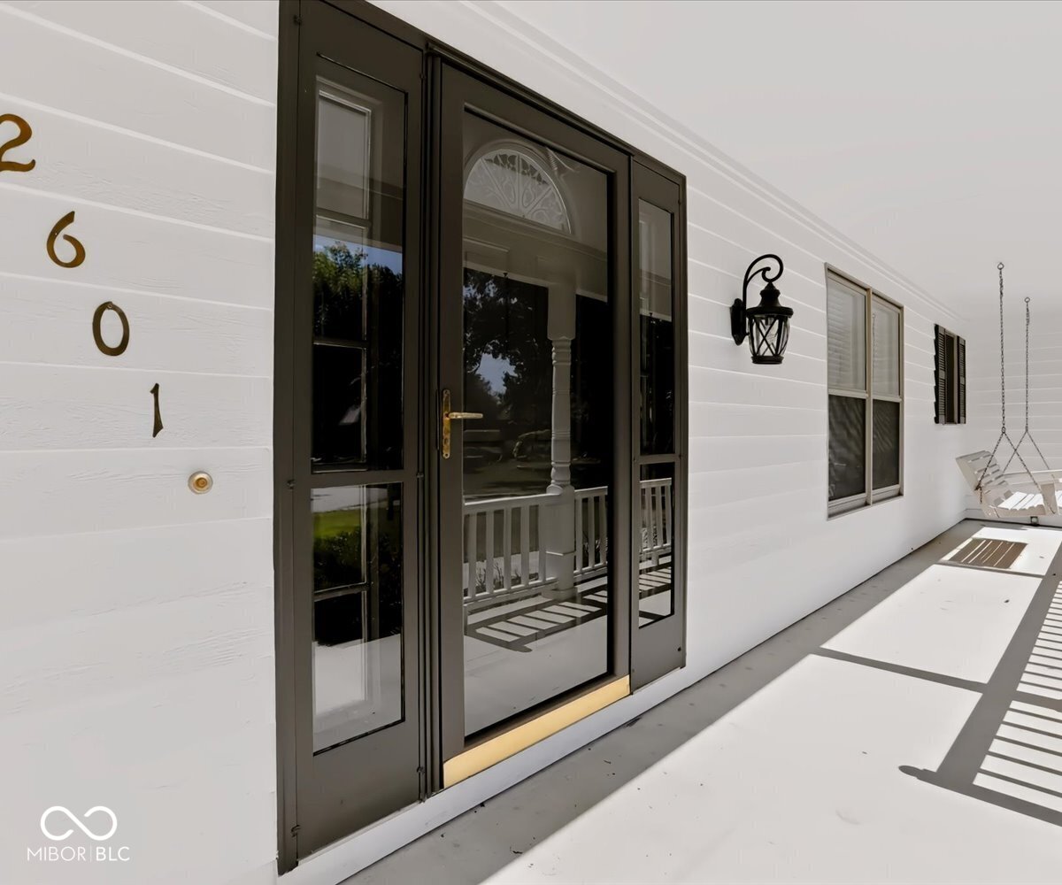
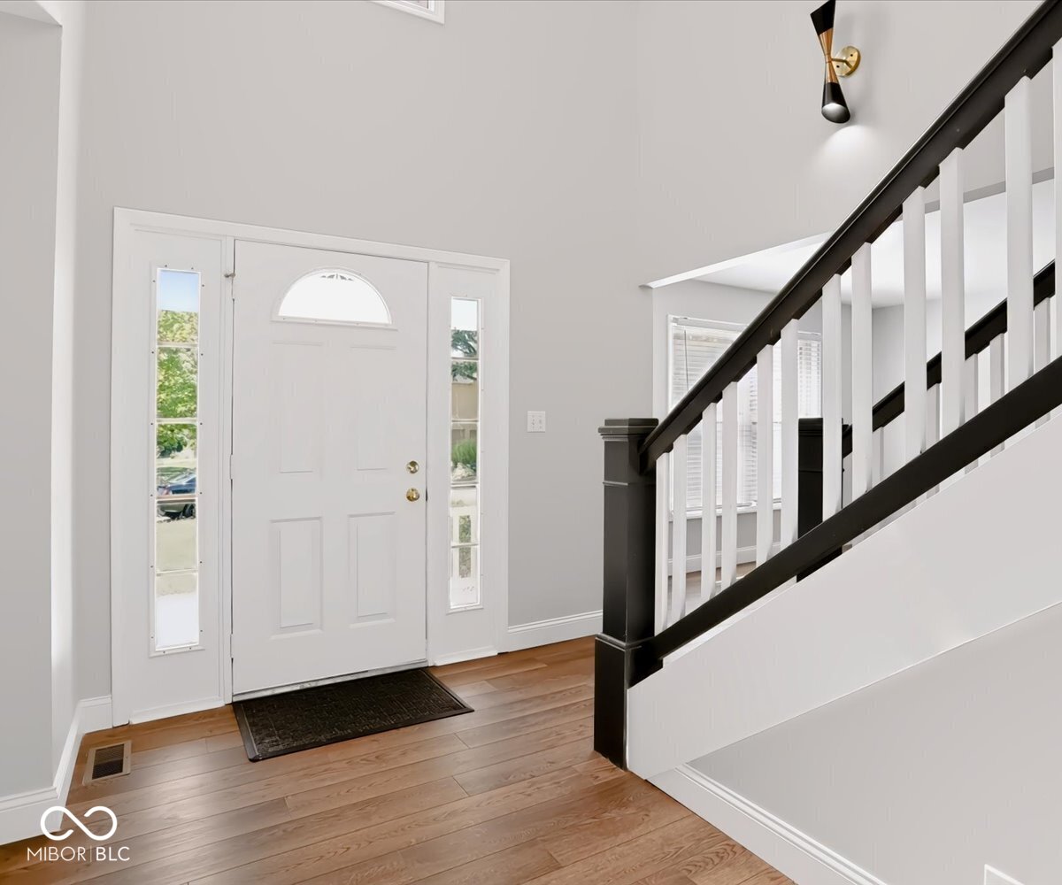
Welcome to your dream home in the premier Hyde Park neighborhood! Situated on the picturesque cul-de-sac, this beautifully updated and spacious property offers everything you have been searching for. A charming covered front porch welcomes you into a light-filled 2-story foyer, accented by elegant sidelight and transom windows around the door. The thoughtful main floor features a dedicated home office on the right and a formal living room on the left. In the rear, the space opens into a fully equipped, renovated kitchen complete with a center island/breakfast bar, task desk, convenient pantry, and a double corner sink overlooking the yard. The adjacent dining area flows into the warm family room, anchored by a cozy gas log fireplace. Rounding out the main level is an updated powder room and a sizable laundry room outfitted with a utility sink, storage, and a washer/dryer. Upstairs, the expansive primary suite serves as a true retreat, boasting a striking cathedral ceiling, a large California walk-in closet, and a gorgeously updated en-suite bathroom featuring a double vanity, a deep soaking tub, and a glass-enclosed tile shower. The upper level includes well-appointed bedrooms, including one with a unique bonus room and direct access to a private back staircase leading down to the garage. The incredible lower-level walkout drastically expands your living space, offering a massive, open recreation room, an extra den or bonus room, a full bathroom, and a functional workshop with a utility sink, plus abundant storage. Outdoor entertainment and relaxation are effortless here. Enjoy the beautiful 16x15 screened porch just off the dining room or step out onto the deck and down to the oversized ground level deck featuring a custom planter box. The large backyard also includes a handy garden shed for extra storage. Complete with a side-load 3-car garage packed with storage and its own private staircase to the upper level, this home balances luxury, space, and convenience.

$4,490/mo

Est. mortgage payment based on a $674,900 home price.

All estimates are provided by Luxury Presence for informational purposes only. Actual amounts may vary.

Additional information

MLS® ID
22126471

Interior Features

Bedrooms
4
Bathrooms
4
Fireplace
Yes
Cooling
Yes
Heating
Yes
Basement
Yes

Exterior Features

Lot Size
0.37 Acres

Other Property Details

Garage
Yes

Also listed on LBAR / IRMLS

Listings courtesy of MIBOR Broker Listing Cooperative® as distributed by MLS GRID

All information deemed reliable but not guaranteed and should be independently verified. All properties are subject to prior sale, change or withdrawal. Neither listing broker(s) nor Alex Root shall be responsible for any typographical errors, misinformation, misprints and shall be held totally harmless. Properties displayed may be listed or sold by various participants in the MLS.

Based on information submitted to the MLS GRID as of 3:02 AM UTC on 9/25/2026. All data is obtained from various sources and may not have been verified by broker or MLS GRID. Supplied Open House Information is subject to change without notice. All information should be independently reviewed and verified for accuracy. Properties may or may not be listed by the office/agent presenting the information.

©2026 MIBOR Broker Listing Cooperative®. All rights reserved.

DMCA Notice

Powered by Luxury Presence